Japanese Interiors
The angle at which sunlight enters a room. The internal flow of summer breezes.
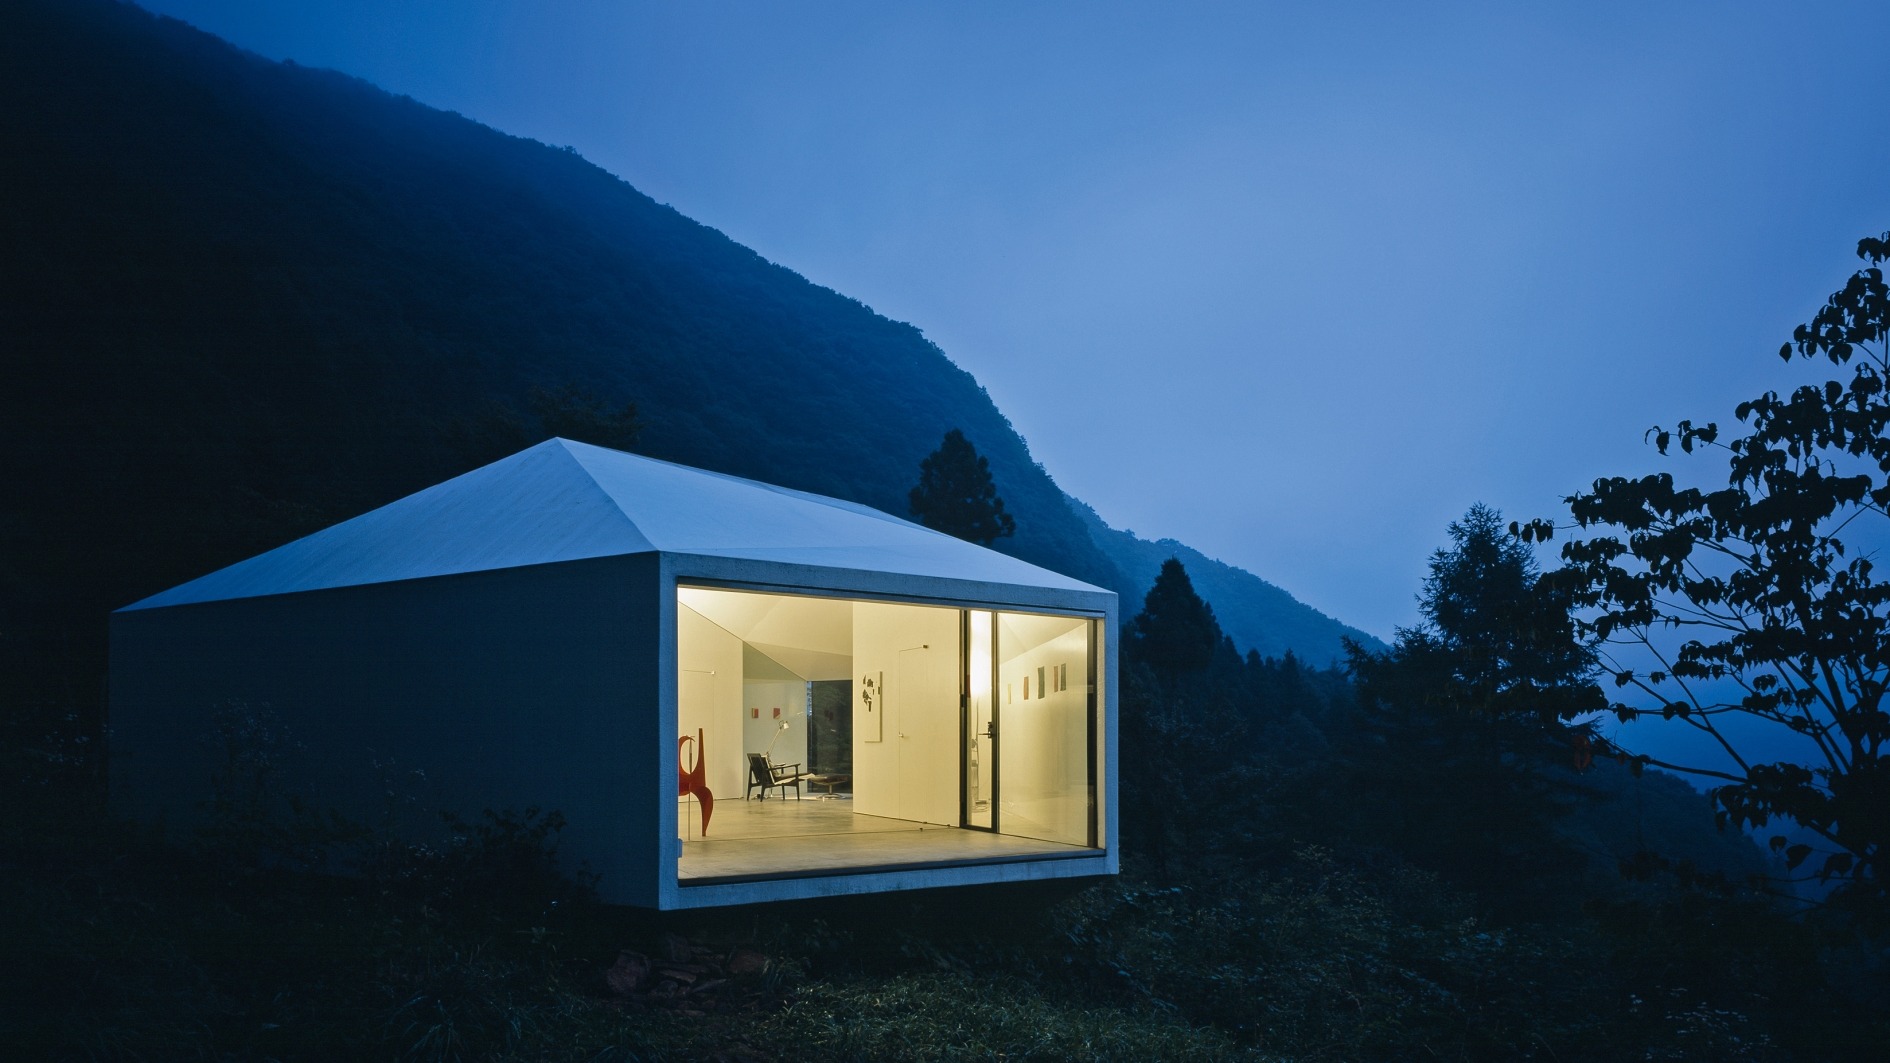
The painterly garden view through low-lying windows. The blurred boundaries between inside and out. Japanese homes are rarely defined by their colour palettes, upholstery or artworks; instead, they are often deeply rooted in a sense of harmony with the surrounding environment, from their geographical location to the ever-changing seasons. Published last month, Japanese Interiors takes a deep dive into this world, with a journey exploring 28 exemplary homes across the country. From the aspirational and the functional to the historic and the iconic, these residences include the Brutalist simplicity of Peninsula House by Mount Fuji Architects Studio; the chequerboard-style walls of Kengo Kuma’s escapist Lotus House; and the radiating lines of Umbrella House by postwar architect Kazuo Shinohara. The featured houses not only span the aesthetic spectrum of Japanese interior design, they also cast an intimate light on the spaces known as home in Japan.
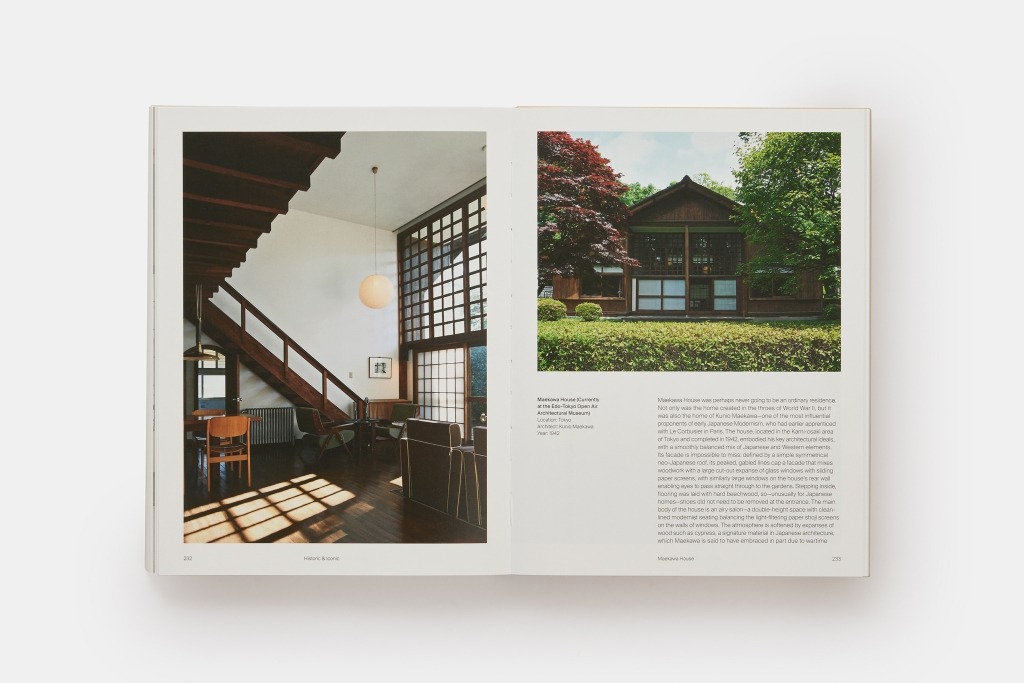
‘Japanese Interiors’, by Mihoko Iida, with contributions by Danielle Demetriou, is published by Phaidon